General information, not legal advice (status: October 2026).
BMS integration is rarely the problem people think it is. Most hospitals already have a building management system (BMS), energy meters, a computer-aided facilities management (CAFM) system and a scattering of sensors. Each does its job. What is missing is the view across them: which wards use heat at weekends that nobody needs, which patient rooms overheat every summer afternoon, and how one site compares with another in the same trust or group. This article explains why BMS data seldom adds up to an overview, which rules make open access to building data more important, how BMS, meter and room data from several systems and sites can be brought together, and where the limits are. Existing systems stay where they are and keep doing what they do well.
Key points
- Hospitals collect large amounts of building data, but it sits in separate systems, trades and sites and is rarely analysed room by room.
- The recast EU Energy Performance of Buildings Directive (EPBD) requires building automation and control systems with continuous monitoring, benchmarking, interoperability and indoor environmental quality monitoring in larger non-residential buildings, where technically and economically feasible [3].
- Open protocols such as BACnet and Modbus, file exports and application programming interfaces (APIs) make integration possible without replacing what is installed [5][6][7].
- An overview appears only once every data point is mapped to a room, an area and a site. Then benchmarks and site comparisons become meaningful.
Why BMS integration matters for hospital estates
NHS England Digital’s Estates Returns Information Collection (ERIC) reports total energy consumption across the NHS estate in England of 11.3 billion kWh in 2024/25, a total estate running cost of £14.0 billion and an estimated £15.9 billion needed to eradicate backlog maintenance [1]. The NHS has committed to net zero for the emissions it controls directly by 2040 [2], and the NHS Net Zero Building Standard, published in February 2023, applies to investments in new buildings and upgrades to existing facilities that go through HM Treasury business case approval [9].
All of this depends on data. Estates teams have to report, prioritise and show results. Yet building data in most hospitals is spread across systems that were never designed to talk to each other. A 2025 paper on digital twins of hospital operations describes building information and healthcare process data as domains that are currently siloed, notes that space data from a BMS is only available in modern buildings with such features built in, and states that challenges in data interoperability remain [8].
For hospitals and clinics, the practical question is simple: how do we get one view without ripping out systems that work? That is what data integration is about.
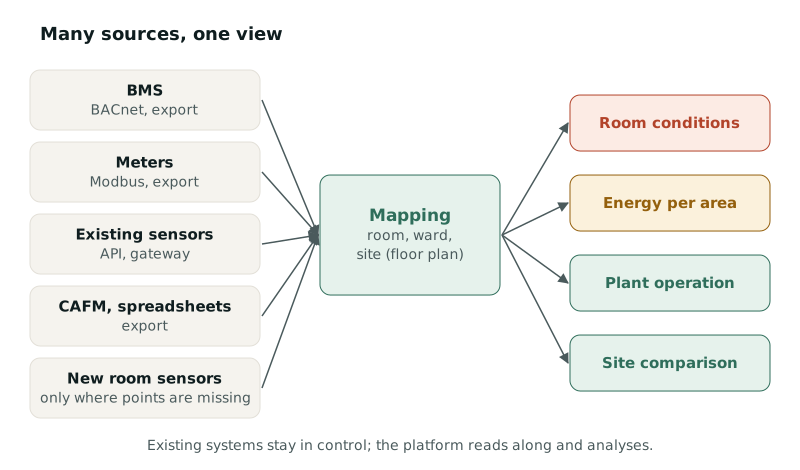 Figure 1: Many sources, one view. Mapping to rooms is the decisive step. Sources: [5][6][7].
Why BMS data rarely adds up to an overview
Split by trade. Ventilation, heating, cooling and lighting often have their own controllers and interfaces. The BMS ties them together, but each trade names its data points differently.
Split by generation. On the same site, plant from different decades runs side by side, with proprietary protocols next to open ones. Hospital estates grow building by building, and each phase brings its own technology.
Split by system. Meter data sits with the energy team, work orders in CAFM, room readings in standalone sensors. CAFM BMS integration in hospitals is often discussed and seldom done, because the two systems answer different questions: the BMS runs plant, CAFM organises space, assets and maintenance.
Split by site. In NHS trusts with several hospitals and in private groups, each site has its own systems, contractors and naming conventions. Comparison fails not for lack of data but for lack of comparability.
No room reference. A point called “AHU 3 supply temperature” does not say which rooms that unit serves or what conditions are like there.
Short histories. Many systems keep trends for a limited period or only as averages, which makes before-and-after comparisons difficult.
Rules that make open data access more important
This article covers EU rules and German law, with UK context where it helps. Other EU countries implement the directives in their own national laws.
EPBD: building automation with interoperability
Under Article 13(9) of the recast EPBD, non-residential buildings with an effective rated output above 290 kW need building automation and control systems (BACS) by 31 December 2024, and those above 70 kW by 31 December 2029, where technically and economically feasible [3]. Article 13(10) requires these systems to monitor, log and analyse energy use continuously, benchmark the building’s energy efficiency and detect losses, allow communication between connected technical building systems across manufacturers and, by 29 May 2026, monitor indoor environmental quality [3].
Germany implements this in § 56 of the Building Modernisation Act (Gebäudemodernisierungsgesetz, GModG). It requires data to be available through a common and freely configurable interface (“gängige und frei konfigurierbare Schnittstelle”), with a deadline of 31 December 2029 for existing non-residential buildings above 70 kW, unless technically not feasible or economically unreasonable [11]. Hospitals and clinics are non-residential; care homes count as residential buildings in Germany (§ 3(1) no. 33 GModG: “including residential, old people’s or care homes”) and are not covered [12].
Energy management under the EED
The recast Energy Efficiency Directive requires enterprises with an average annual energy consumption of more than 85 TJ over the previous three years to have an energy management system by 11 October 2027, and those above 10 TJ without one to complete a first energy audit by 11 October 2026 [4]. For hospital groups, the thresholds apply to the enterprise, not to individual buildings, so multi-site data matters.
Cyber security for connected building systems
The EU’s NIS2 Directive has widened cyber security duties. Germany’s implementing law took effect on 6 December 2025 and is expected to cover about 29,500 entities instead of about 4,500 before; the health sector is among the sectors covered [14]. In the UK, the National Cyber Security Centre publishes guidance on operational technology, which it defines as technology that interfaces with the physical world [10]. For BMS and IoT integration, every new connection needs to be agreed with the organisation’s IT security team.
Sustainability reporting under the CSRD
The EU narrowed the scope of the Corporate Sustainability Reporting Directive (CSRD) with the Omnibus I package, published in the Official Journal in February 2026. Reporting is to apply only to undertakings or groups with more than 1,000 employees and net turnover above €450 million, with member states transposing by 19 March 2027 [13]. Many hospitals and care operators are likely to fall outside, while large hospital groups may remain in scope. Energy data for sustainability reports is still requested by boards, lenders and public funders.
Table 1: Rules with a bearing on building data (selection, October 2026)
| Rule | Who it affects | What it means for building data | Source |
|---|---|---|---|
| EPBD Art. 13(9)–(10) | Non-residential buildings > 290 kW (2024) and > 70 kW (2029) | Continuous monitoring, benchmarking, interoperability, IEQ monitoring | [3] |
| § 56 GModG (Germany) | Non-residential > 70 kW by 31 Dec 2029, not care homes | Open, freely configurable interface | [11][12] |
| EED Art. 11 | Enterprises > 10 TJ / > 85 TJ | Audits, energy management systems | [4] |
| NIS2 (Germany: BSIG) | Entities by sector and size, incl. health | Secure connection and operation | [14] |
| CSRD after Omnibus I | Groups > 1,000 staff and > €450m turnover | Reliable energy and emissions data | [13] |
How BMS integration works in practice
Integration does not mean replacement. The BMS stays the system that controls plant; meters stay meters. A data platform reads along, maps the data and analyses it.
BACnet and Modbus integration
BACnet is a data communication protocol that standardises communication between building automation devices from different manufacturers. It is published as ANSI/ASHRAE Standard 135 and internationally as ISO 16484-5 [6]. The current edition, ISO 16484-5:2026, was published in August 2026 [5]. Where a hospital BMS supports BACnet, it is usually the natural route.
Modbus is an open messaging protocol for client-server communication between intelligent devices, maintained by the Modbus Organization and widely used in industrial, building and energy applications [7]. Many electricity and heat meters can be read this way.
Beyond these, there are file exports at regular intervals, APIs of newer systems and gateways that translate older or proprietary protocols.
Table 2: Typical routes for BMS, meter and room data
| Route | Typical source | Strength | Watch out for |
|---|---|---|---|
| BACnet | BMS, automation stations | Vendor-neutral standard [5][6] | Point lists and naming must be known |
| Modbus | Meters, individual plant | Open and widespread [7] | Register maps documented per device |
| File export | BMS, energy software, CAFM | Little intervention, quick to start | Not real time; keep formats stable |
| API | Newer systems, cloud services | Structured, automatable | Access rights and credentials |
| Gateway | Older or proprietary plant | Translates to open protocols | Extra component; check security |
| New room sensors | Rooms without measuring points | Fills gaps without building work | Only where points are missing |
Mapping to rooms
The decisive step is mapping. Every data point is assigned to a room, zone, ward and site, based on floor plans and plant schematics. Only then can you say: this air handling unit serves these twelve patient rooms, and three of them are regularly too warm on summer afternoons.
Hospital digital twin or a practical first step?
A hospital digital twin, in the research sense, links building models with operational data and clinical processes [8]. It is an ambitious goal. A room-referenced view of BMS, meter and sensor data is a practical first step towards it, and useful on its own.
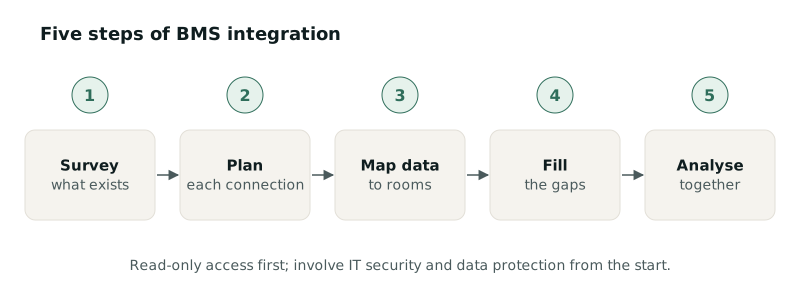 Figure 2: Five steps of BMS integration. Source: Fact & Feeling service description.
Multi-site building monitoring and benchmarks
Once data from several sites is in one place, the obvious next step is comparison. Fair comparison needs normalisation.
A German state energy agency guide suggests energy costs relative to total costs and values per bed as indicators for comparing periods and facilities, and recommends Sankey diagrams to show how much each system contributes to consumption [15]. It gives national average figures of about 6,000 kWh of electricity and 29,000 kWh of heat per bed per year [15]. In England, ERIC provides trust-level estates data every year [1].
A hospital with theatres, critical care and its own kitchen uses energy differently from one that is mostly general wards. That is why comparison works best at several levels: site, building, area, room type.
Table 3: Indicators for comparing sites
| Indicator | Basis | Use | Limit |
|---|---|---|---|
| Energy per bed | Available beds | Rough comparison between sites [15] | Service mix differs |
| Energy per m² | Floor area per building | Comparison with published benchmarks | Area data often inconsistent |
| Energy cost share | Total costs | Financial context [15] | Depends on prices and contracts |
| Use by hour and weekday | Time | Spotting supply outside use | Needs sub-meters or BMS data |
| Hours within target range per room | Room conditions | Checking that efficiency does not come at the rooms’ expense | Agree target ranges first |
Worked example (illustrative): A group with three hospitals of 200, 400 and 600 beds would use roughly 7, 14 and 21 GWh a year if each matched the per-bed averages in [15], about 42 GWh in total. If one site sits well above its share, that is a reason to look closer, not an explanation. Only data by area shows whether a theatre block, an older air handling unit or a time schedule is behind it.
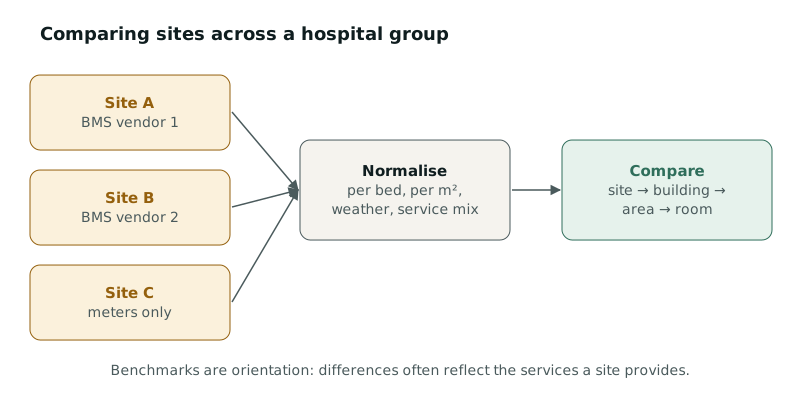 Figure 3: Comparing sites across a hospital group: normalise first, then compare. Source: [15].
Common mistakes
- Everything at once. Projects that try to connect every source on every site at once rarely finish. Start with one site and a few questions, then extend.
- Treating the BMS as legacy. The BMS is the most important data source, not something to be replaced. It stays responsible for control.
- No naming rules. Without consistent names for rooms and data points, every site comparison remains manual work.
- Security too late. Connecting building technology to a platform means agreeing networks, access and responsibilities with IT early.
- Mixing patient and building data. Building operations need building data. Clinical systems and personal data do not belong in a building platform.
- Energy only. A comparison that shows only kilowatt-hours misses whether rooms stay within their target ranges.
Care home groups
Operators of several care homes face the same question with different equipment: often fewer BMS installations and more standalone meters and boiler controls. In Germany the building automation duty does not apply to care homes [12]. The approach is the same: connect what exists, map it to rooms, fill gaps with sensors, compare.
How Fact & Feeling helps
Fact & Feeling is the healthcare brand of NodeByNode Systems Design UG in Berlin. Its platform brings building data together and shows rooms on the floor plan with live values, trends, issues and hints. Its own sensors measure CO₂, particulate matter, VOC, temperature, humidity, light and sound, connected via Wi-Fi, where measuring points are missing.
Data integration follows five steps: survey the systems and data that exist, plan the simplest connection for each source (interface, export or gateway), map every reading to a room on the floor plan, fill gaps with plug-and-play sensors, and analyse everything together. Existing systems stay, and duplicate investment is avoided where possible. Related services:
- Platform and devices: multi-site building monitoring on one platform, with views for estates, ward managers and the board.
- Services overview: from audit and analysis through 24/7 monitoring and automation to custom AI and IoT solutions for groups with their own systems, including BACnet and Modbus integration where the installed systems support it.
If you are weighing up a hospital digital twin or simply want to know what your existing BMS can deliver, the contact page is the place to start.
What Fact & Feeling does not do: it processes building data, not patient data, and does not connect clinical systems or monitor medical devices. It does not replace the BMS, manufacturer maintenance, safety-related alarm systems, energy auditors, accountants or lawyers. Which systems can be connected is shown by the survey; compatibility with specific products is not promised in advance. Fact & Feeling certifies nothing.
Limits and risks
- Legal scope: Whether the EPBD as implemented nationally, the EED, NIS2 or the CSRD apply to a site or group is for lawyers, auditors and the competent authorities. This article is not legal advice.
- IT and cyber security: Every connection to the BMS, meters or networks is agreed with IT security. Read-only access is normally the first step.
- Control: Reading data and controlling plant are different things. Control only after a plant review, within agreed limits and never in safety-related functions. Specialised ventilation areas follow HTM 03-01, DIN 1946-4 or national equivalents and the infection prevention and control (IPC) team.
- Data protection: Building data can indicate presence. Agree purpose, access and retention with data protection.
- Data quality: Misnamed or mis-mapped points lead to wrong conclusions. Plausibility checks belong in every project.
- Benchmarks: Indicators are orientation. Differences between sites often have good reasons in their services.
- Reporting: Auditors remain responsible for sustainability reports and energy audits; platform data is input, not assurance.
Frequently asked questions
What is BMS integration?
Connecting a building management system with other data sources, such as meters, sensors, CAFM or other sites’ systems, so the data can be analysed together. The BMS keeps controlling plant; integration adds a shared view.
What is the difference between BACnet and Modbus integration?
BACnet is a building automation protocol designed for interoperability between manufacturers, standardised as ISO 16484-5 [5][6]. Modbus is a simpler, open client-server protocol common in meters and industrial devices [7]. Many hospitals use both.
Can a BMS be integrated with CAFM in a hospital?
Yes, technically, through interfaces or exports. The value comes from linking alarms and trends from the BMS with assets and work orders in CAFM, so estates teams see faults and maintenance in one place.
Do EU rules require an open BMS interface?
The EPBD requires BACS that allow communication between connected technical building systems [3]. Germany’s § 56 GModG goes further and requires data access through a common and freely configurable interface [11].
How do you compare energy use across hospital sites?
Normalise first, for example per bed or per square metre, and account for weather and service mix [15]. Then compare at site, building, area and room level. In England, ERIC provides an annual estates dataset across trusts [1].
Is a hospital digital twin necessary?
Not to start. A room-referenced view of BMS, meter and sensor data already answers many operational questions and is a foundation if a digital twin is the long-term goal [8].
Does BMS integration involve patient data?
No. Building operations need building data only. Fact & Feeling does not connect clinical systems and measures rooms, not people.
Sources
- NHS England Digital (2025): Estates Returns Information Collection, Summary page and dataset for ERIC 2024/25. https://digital.nhs.uk/data-and-information/publications/statistical/estates-returns-information-collection/summary-page-and-dataset-for-eric-2024-25
- NHS England: Delivering a net zero NHS. https://www.england.nhs.uk/greenernhs/a-net-zero-nhs/
- European Union (2024): Directive (EU) 2024/1275 on the energy performance of buildings (recast), Article 13(9) and (10). https://eur-lex.europa.eu/eli/dir/2024/1275/oj/eng
- European Union (2023): Directive (EU) 2023/1791 on energy efficiency (recast), Article 11. https://eur-lex.europa.eu/eli/dir/2023/1791/oj/eng
- ISO (2026): ISO 16484-5:2026 – Building automation and control systems (BACS) – Part 5: Data communication protocol. https://www.iso.org/standard/92057.html
- American National Standards Institute (ANSI): BACnet – Building Automation (ANSI/ASHRAE 135). https://blog.ansi.org/ansi/bacnet-building-automation-ansi-ashrae-135/
- Modbus Organization: Modbus FAQ. https://www.modbus.org/faq.php
- Moretti, N. et al. (2025): Data integration for space-aware Digital Twins of hospital operations. Automation in Construction 176, 106276. https://discovery.ucl.ac.uk/id/eprint/10208682/1/Moretti_1-s2.0-S0926580525003164-main.pdf
- NHS England (2023): NHS Net Zero Building Standard. https://www.england.nhs.uk/estates/nhs-net-zero-building-standard/
- National Cyber Security Centre: Operational Technology (OT) guidance collection. https://www.ncsc.gov.uk/collection/operational-technology
- Gebäudemodernisierungsgesetz (GModG), § 56. https://www.gesetze-im-internet.de/geg/__56.html
- Gebäudemodernisierungsgesetz (GModG), § 3. https://www.gesetze-im-internet.de/geg/__3.html
- Latham & Watkins (2026): EU Sustainability Omnibus Published in the Official Journal. https://www.lw.com/en/insights/EU-Sustainability-Omnibus-Published-in-the-Official-Journal
- Reed Smith (2025): Finally: Germany enacts its NIS2 law. https://www.reedsmith.com/our-insights/blogs/technology-law-dispatch/102lxfr/finally-germany-enacts-its-nis2-law/
- Landesenergieagentur Sachsen-Anhalt (LENA) (n.d.): Energieeffizienz für Krankenhäuser in Sachsen-Anhalt. https://lena.sachsen-anhalt.de/fileadmin/Bibliothek/Sonstige_Webprojekte/Lena/Dokumente/FB_Wirtschaft/Leitfaden_Krankenhaus/LENA_Energieeffizienz-f-Krankenhaeuser-in-S-T_web.pdf