Overheating in care homes is rarely a whole-building problem. On the same hot afternoon, a ground-floor room facing north can feel pleasant while a top-floor room facing south-west becomes uncomfortably warm. Heatwave plans usually cover the essentials – who is responsible, how alerts arrive, what staff do – but they often stop short of the question that decides where action is needed first: which rooms in this building actually get too hot, when, and by how much? This article summarises what UK guidance asks of care providers before and during hot weather, explains why overheating is room-specific, and shows which room data helps a provider build its own heatwave plan on evidence rather than on a single thermometer in the corridor.
Key points
- UKHSA guidance for social care managers asks providers to check and record indoor temperatures regularly during the hottest periods, to have a cool room or area that can be kept below 26 °C, and to have plans ready before 1 June each year [2].
- Overheating is driven by the room: orientation, floor level, glazing, shading, window restrictors and heat sources inside the building. UK studies found large differences between rooms in the same care setting, with top floors among the hottest [5][6].
- In one UK study of four care and extra-care schemes, the central heating and hot water system stayed on throughout the year in all four, and responsibility for managing indoor temperatures was unclear [5].
- Continuous room temperature data shows which rooms heat up first, whether cool areas stay cool and whether night ventilation works – the facts a heatwave plan needs before the first alert.
- Room data does not replace the plan, the alerts or staff observing residents. It is not an alarm system. Health questions about individual residents belong with clinicians.
Why overheating in care homes matters
The UK Health Security Agency (UKHSA) publishes the Adverse Weather and Health Plan for England, which sets out how health and social care organisations, local authorities and communities can work together to protect people from the health effects of adverse weather [1]. It builds on the earlier Heatwave Plan for England and is supported by weather-health alerts developed with the Met Office [1]. Heat-health alerts are issued in yellow, amber and red; according to UKHSA, a yellow alert applies when weather poses health risks to vulnerable people [2].
UKHSA states that older people and those with underlying medical conditions are particularly vulnerable to the effects of hot weather [2]. A UKHSA research project on adult social care, which drew on the record heat of July 2022, describes vulnerable groups as being at increased risk of morbidity and mortality during heatwaves [4]. Its monitoring of heat-related mortality estimated 1,311 heat-associated deaths in England across the heat episodes of summer 2024, with a 95 per cent confidence interval of 929 to 1,692; people aged 85 and over accounted for the largest number [3]. The report itself notes wide confidence intervals and that factors other than temperature need further research [3]. These are population figures. They say nothing about any individual care home or about the effect of any particular measure, and questions about a resident’s health belong with their GP or the clinical team.
For care providers, the practical consequence is clear: the building has to be ready before the first hot spell, and staff need to know where to act first.
What UK guidance asks of care providers
UKHSA’s guidance on supporting vulnerable people before and during hot weather is written for social care managers and staff [2]. For care homes, several points relate directly to room temperatures:
- Measure and record: staff should check and record indoor and outdoor temperatures regularly during the hottest periods, and know how to check and record room temperatures and follow internal procedures if a cause for concern is identified [2].
- A cool area: care homes should have a cool room or area where people can go to cool down, able to be maintained below 26 °C, created through shading, ventilation, plants and, if necessary, air conditioning [2].
- Shading: external shutters, shades, blinds and curtains should be closed during the day, and temporary shading considered for uncovered windows, especially those facing east, west or south [2].
- Night ventilation: windows should be opened, if safe, when the air is cooler outside than inside, for example at night [2].
- Preparation: plans should be ready before 1 June each year, and building changes that reduce heat exposure should be considered [2].
| Guidance point | What it implies for room data |
|---|---|
| Check and record indoor temperatures regularly during hot periods [2] | Readings per room at regular intervals, documented |
| A cool area that can be maintained below 26 °C [2] | Evidence that the chosen room actually stays below 26 °C on hot days |
| Close shading on east, west and south windows [2] | Knowing which rooms receive sun and when they heat up |
| Ventilate when outside air is cooler, e.g. at night [2] | Overnight temperature curves showing whether night ventilation works |
| Plans ready before 1 June [2] | Room data from the previous summer or warm spring days |
Table 1: UKHSA guidance points and the room data they rely on. Sources: [2].
Other countries take similar approaches. In Germany, a national recommendation for care facilities adopted in 2024 asks for a responsible person, registration for the national weather service’s heat warnings, planned cool zones, a check of sun protection before expected heat events and regular checks of room temperature and, where relevant, humidity [9]. At European level, the WHO Regional Office for Europe has reviewed the evidence on heat-health action plans and calls for expanding their number, coverage and reach [8].
Why overheating is room-specific
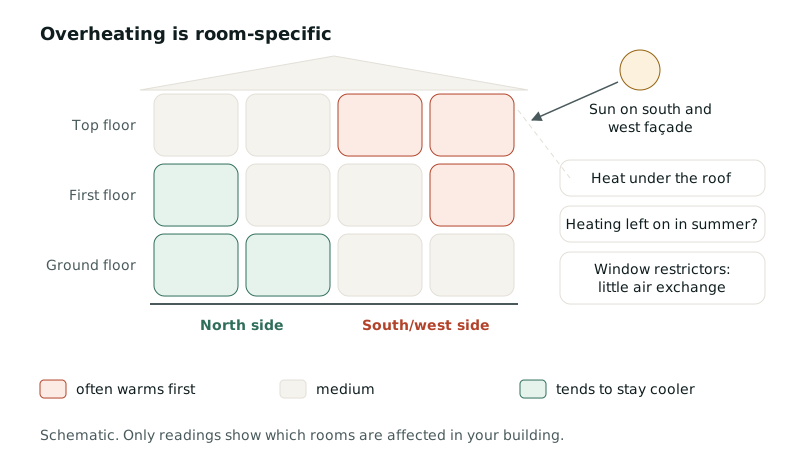 Figure 1: Typical factors that drive summer room temperatures. Only readings show which rooms are affected in your building. Sources: [5][6].
Research in UK care settings explains why a single thermometer is not enough.
Orientation and floor level. A study published in Building Research & Information monitored four residential care and extra-care schemes from June to September 2015 [5]. Every monitored room exceeded 26 °C at some point, and in the hottest scheme the top-floor flats facing south-east had the highest average temperatures, with one living room averaging 27.1 °C over the monitoring period [5]. A pilot overheating audit of a 115-resident London care home for the Greater London Authority found resident-area temperatures mostly between 26 °C and 28 °C during monitoring in spring 2019, with the top floor among the most affected areas [6].
Heat from inside the building. In all four schemes of the UK study, the central heating and hot water system stayed on throughout the year, including the summer [5]. In the London audit, a gas-fired heating circulation system stayed on in summer because the summer bypass could not be used; the report called it “the single most intensive and, at the same time unnecessary, summertime internal heat source” [6].
Glazing, shading and ventilation. The London audit found double-glazed windows without shading or solar filter, and window restrictors – needed for safety – that constrain airflow [6]. Low ceilings on upper floors and the urban heat island added to the problem [6].
Unclear responsibility. The UK study found confusion over who manages indoor temperatures – off-site estates teams, managers or care staff – and that managing overheating was largely left to frontline care staff [5]. Rooms with the same orientation and layout sometimes differed markedly, which the authors linked to how heat was managed in each room as well as to design [5].
The study also found low awareness and preparedness for long-term adaptation such as external shading, with designers tending to see cold rather than heat as the main threat to older occupants [5].
How hot is too hot in a care home?
Relatives and staff ask this every summer. UK guidance does not set a legal maximum for residents’ rooms. The figure that recurs is 26 °C: UKHSA notes that people at high risk can find it hard to cool themselves efficiently once temperatures rise above 26 °C, and recommends a cool area that can be kept below that level [2]. The GLA audit used 26 °C as its threshold and recommended moving residents to cooler rooms or outdoor spaces if temperatures exceed it [6].
For new and refurbished buildings, designers in the UK use CIBSE TM59, a standardised method for assessing overheating risk at design stage that can be applied to dwellings, care homes and student residences [7]. TM59 is a design tool. It predicts risk under defined assumptions; it does not tell an existing home which rooms overheated last summer. That is what measurement in use is for.
Your own plan should define internal thresholds – for example, the temperature at which the cool area is opened or shading routines start – and who checks them. The numbers you choose are a matter for your organisation, informed by guidance and, for individual residents, by clinical advice.
Common mistakes in care home heatwave plans
Measuring only when it is already hot. Without data from the previous summer or from warm spring days, nobody knows which rooms heat up first. The list of cool areas is then drawn up under pressure.
One thermometer for many rooms. A reading in the corridor or the day room says little about a top-floor room facing west.
Manual records nobody analyses. Readings on paper are valuable when they are collected and compared. In practice they often stay on the unit.
Shading checked in July. Broken blinds or external shades are hard to fix once an amber alert has been issued.
Heating left on. As the UK studies show, heating running in summer can be a major heat source [5][6]. Without room temperatures on cool summer days, nobody notices.
A cool room that is not cool. A room designated as the cool area that warms up in the afternoon fails its purpose. Only measurement over several hot days shows whether it works.
Care home temperature monitoring: the room data a plan needs
A heatwave plan built on your own building needs only a few measurements – but per room, continuously, and across the whole warm season.
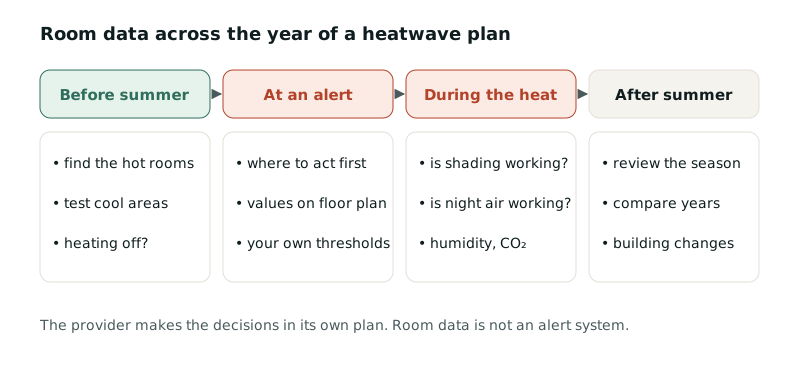 Figure 2: Room data across the year of a heatwave plan. The provider makes the decisions. Sources: [2][9].
| Phase | Question for the plan | Helpful room data |
|---|---|---|
| Before summer | Which rooms heat up first and most? | Temperature curves per room from last summer or warm spring days, with floor and orientation |
| Before summer | Which rooms work as cool areas? | Peak values and daily profiles in candidate rooms |
| Before summer | Is heating still running in warm weather? | Room temperature compared with outdoor temperature; heating or BMS data where available |
| At an alert | Where should staff act first? | Current values and trends on the floor plan, compared with your own thresholds |
| During the heat | Are shading and night ventilation working? | Overnight and morning temperature curves; humidity |
| After summer | What worked, what needs building changes? | Season-long review of all rooms; comparison between years |
Table 2: Questions in a heatwave plan and the room data that answers them. Sources: [2][5][6].
Temperature is the key measure, in the rooms most at risk by floor and orientation and in the rooms planned as cool areas. Humidity adds context, particularly in shared rooms. CO₂ shows whether shared spaces are still adequately ventilated when windows and shading are closed during the day – a common trade-off. Outdoor temperature completes the picture, because it decides when opening windows cools a room and when it warms it [2].
Worked example (illustrative)
Worked example (illustrative), assumptions: a home with 60 bedrooms and 5 shared rooms records temperatures three times a day on 15 hot days. That is 65 rooms × 3 readings × 15 days = 2,925 entries. At half a minute per reading and entry, that is about 24 hours of staff time – and it captures three moments a day, not the night. The real number of hot days, rooms and routines differs for every home; the example only shows the order of magnitude.
Automatic room data does not replace staff observing residents. It removes the routine reading and gives the full curve, including the overnight profile that shows whether night ventilation is doing its job.
Overheating in hospitals and hospices
The same questions arise elsewhere. On hospital wards, patients spend days and nights in a few square metres, and ventilation, infection prevention and medical equipment add constraints. In Germany, a survey by the German Hospital Institute (DKI) found that 69 per cent of hospitals reported that only a few of their wards were structurally adapted to heat and 4 per cent that none were [10]. In hospices, people often spend all their time in one room, so knowing which rooms run warm in summer matters before someone moves in.
How Fact & Feeling helps
Fact & Feeling provides room data for a provider’s own heatwave plan. Sensors measure temperature, humidity, CO₂ and other room conditions in selected rooms and send the readings over Wi-Fi to a platform. There you see every room on the floor plan, with live values, trends over days and weeks, and hints showing which rooms leave the target range you set.
- Care home temperature monitoring around the clock: the devices stay, every room’s curve is visible continuously, and after the summer you have a season-long review.
- A measuring phase before summer: an audit shows which rooms heat up first, which rooms work as cool areas and whether heating is still running. You get a report with the rooms of concern marked on the floor plan.
- When the room itself is the cause: if readings show that a south-facing room without shading cannot be kept cool by operation alone, we work out architectural recommendations and coordinate them with your planners – complementing, not replacing, a TM59 overheating assessment for new or refurbished buildings.
- One platform for every room: existing sensors and building data can be brought in, with new devices only where readings are missing. It helps answer the question of how hot is too hot in a care home for your own rooms, against the thresholds you set.
What Fact & Feeling is not: it is not a warning or alarm system, and it does not replace your heatwave plan, heat-health alerts or staff observing residents. It does not measure people and makes no statement about their health. It does not make a provider compliant with any guidance or regulation. Your organisation decides which thresholds apply and what happens when they are reached. For providers that run more than one type of service, our pages on hospice heatwave guidance and room conditions and overheating in hospitals describe those settings.
Limits and risks
- Health: room data shows room conditions, not the condition of people. Whether a resident is affected by heat is for care staff and clinicians to judge. For any health concern, ask a doctor.
- No alarm function: hints on the platform do not replace the routines in your heatwave plan or any safety-related system. Technical faults, network outages or badly placed sensors can mean that readings are missing.
- Infection prevention: fans, portable air conditioners and local cooling units have hygiene implications, particularly in clinical settings. Agree their use with your infection prevention lead.
- Building and design: shading, glazing, ventilation and cooling are matters for architects and building services engineers. Room data helps set priorities but does not replace design work or a TM59 assessment.
- Regulation: expectations of regulators and commissioners differ between the nations of the UK and between countries. This article is general information, not legal advice (status: October 2026).
- Data quality: readings are only as good as sensor placement. Sensors in direct sun or next to a radiator give misleading values.
Frequently asked questions
What causes overheating in care homes?
Mainly the building and how it is run: rooms facing south, west or south-east, top floors, unshaded glazing, window restrictors that limit airflow, and heat from heating systems left on in summer. UK studies found all of these in care settings, along with unclear responsibility for managing indoor temperatures [5][6].
How hot is too hot in a care home?
There is no legal maximum for residents’ rooms in UK guidance. UKHSA uses 26 °C as a key figure: people at high risk can find it hard to cool themselves above it, and care homes should have a cool area that can be kept below 26 °C [2]. Your plan should set internal thresholds that trigger action.
What should a care home heatwave plan include?
UKHSA guidance covers checking and recording indoor temperatures, a cool area below 26 °C, shading, ventilating when the air outside is cooler, staff awareness of heat-health alerts and having plans ready before 1 June [2]. A good plan also names the rooms most at risk and the thresholds that trigger each step.
What does a heat-health alert mean for care homes?
UKHSA issues heat-health alerts, developed with the Met Office, in yellow, amber and red when hot weather poses health risks [1][2]. Care homes should know which alert level triggers which part of their plan, and where in the building to act first.
How should care homes monitor room temperatures?
UKHSA asks staff to check and record indoor temperatures regularly during the hottest periods and to have a way of measuring temperature where people spend most time [2]. Continuous sensors in the most exposed rooms and in the planned cool area add the overnight profile and remove manual recording.
What is the Adverse Weather and Health Plan?
It is UKHSA’s plan for England to protect people from the health effects of adverse weather, including heat. It builds on the earlier Heatwave Plan for England and is supported by weather-health alerts developed with the Met Office [1].
What is a TM59 overheating assessment?
CIBSE TM59 is a design methodology for assessing overheating risk in homes, which can also be applied to care homes [7]. It is used at design stage for new and refurbished buildings, not for monitoring existing ones.
Do sensors replace manual temperature checks?
They can replace routine manual reading if your plan says so. They do not replace staff observing residents, the routines in your plan or heat-health alerts.
Sources
- UK Health Security Agency (2023, updated 2026): Adverse Weather and Health Plan. https://www.gov.uk/government/publications/adverse-weather-and-health-plan
- UK Health Security Agency (updated 2025): Supporting vulnerable people before and during hot weather: social care managers. https://www.gov.uk/guidance/supporting-vulnerable-people-before-and-during-hot-weather-social-care-managers
- UK Health Security Agency (2025): Heat mortality monitoring report: England, 2024. https://www.gov.uk/government/statistics/heat-mortality-monitoring-report-england-2024/heat-mortality-monitoring-report-england-2024
- UK Health Security Agency (2024): Hot weather and health: exploring extreme heat in adult social care. https://www.gov.uk/government/publications/hot-weather-and-health-exploring-extreme-heat-in-adult-social-care
- Gupta, R., Barnfield, L., Gregg, M. (2017): Overheating in care settings: magnitude, causes, preparedness and remedies. Building Research & Information 45(1–2), 83–101. https://radar.brookes.ac.uk/radar/items/8ef02862-c14e-456a-ba13-2b8c4ed2f342/1
- Oikonomou, E., Raslan, R., Gupta, R., Howard, A., Mavrogianni, A. (2020): Care Home Overheating Audit Pilot Project: Recommendations Report. Greater London Authority. https://www.london.gov.uk/sites/default/files/recommendationsreport_carehomeoverheatingauditpilot_200713.pdf
- CIBSE (2017): TM59 Design methodology for the assessment of overheating risk in homes. https://www.cibse.org/knowledge-research/knowledge-portal/technical-memorandum-59-design-methodology-for-the-assessment-of-overheating-risk-in-homes
- WHO Regional Office for Europe (2021): Heat and health in the WHO European Region: updated evidence for effective prevention. https://www.who.int/europe/publications/i/item/9789289055406
- Qualitätsausschuss Pflege (2024): Bundeseinheitliche Empfehlung zum Einsatz von Hitzeschutzplänen in Pflegeeinrichtungen und -diensten (national recommendation on heat protection plans in care, Germany). https://gs-qsa-pflege.de/wp-content/uploads/2025/12/20251202_Bundeseinheitliche-Empfehlung-Hitzeschutzplaene-gem.-§113b-Abs.-4-Satz-3-SGB-XI_akt.pdf
- Deutsches Krankenhausinstitut (DKI) (2025): Factsheet Hitzeschutz (heat protection factsheet). https://www.dki.de/fileadmin/user_upload/DKI_Factsheet_Hitzeschutz_Mai_25_final.pdf