General information, not legal or funding advice (status: October 2026). The section on Germany’s hospital transformation fund explains the German rules; other countries fund hospital estates through their own programmes.
Hospital refurbishment and new builds lock in decisions for thirty years or more: where a ward sits, which rooms face south, how close bedrooms are to the nurses’ station, how ventilation and heating are sized. Many of these decisions are made from drawings, design standards and the memory of the estates team. Far fewer are made from measurements of what the existing rooms actually do – in a heatwave, in winter, at night when a ward should be quiet. This article looks at why that gap matters, which room data can help planners and operators of hospitals and clinics before they build, and how the same data supports evaluation after people move in. It does not cover design itself: that stays with the design team.
Key points
- Healthcare estates face large backlogs and changing use. In England, the estimated cost to eradicate backlog maintenance across the NHS estate was £15.9 billion in 2024/25 [2]; in Germany, a hospital transformation fund is to support mergers, conversions and new builds from 2026 to 2035, with up to €50 billion including state co-financing according to the Federal Ministry of Health [10].
- Space utilisation is already measured at estate level – in England, under-utilised space was 1.9% of occupied floor area in 2022/23 [1] – but rarely room by room and over time.
- Measured room data – temperature, CO₂, sound, humidity, light, and room use taken from schedules – can show which problems a refurbished or new building should not repeat. It complements, and never replaces, design standards, simulation and specialist surveys.
- Evidence-based design and post-occupancy evaluation give a framework for this: a baseline before the project, a comparison after it [5][6].
Why hospital refurbishment needs data from the existing building
Healthcare buildings are refurbished under pressure. In England, NHS England reports an estimated £15.9 billion to eradicate backlog maintenance and 11.3 billion kWh of energy consumption across the NHS estate in 2024/25 [2]. For larger schemes, the NHS Net Zero Building Standard applies to new buildings and upgrades of existing facilities with a project cost of £25 million or more [3]. In Germany, the Deutsche Krankenhausgesellschaft puts the 2023 gap between hospitals’ investment needs and state investment funding at more than €2.6 billion [17].
At the same time, the way hospitals use space is changing. NHS England’s work on estate productivity tracks how much floor area is non-clinical or under-used. Following the Carter review, the targets were a maximum of 35% non-clinical floor space and less than 2.5% under-utilised space; by 2022/23, non-clinical space had fallen to 33% on average and under-utilised space to 1.9% of occupied floor area [1]. NHS England also notes the limits of the data: the complexity of the estate does not allow for accurate modelling based on current reported data [1].
Those figures describe the estate as a whole. A design team planning a ward refurbishment needs something more local: how warm do these particular rooms get in July? How loud is the bay next to the lift at night? Which treatment rooms are used for two hours a day, and which are full from morning to evening? Answers to these questions usually come from drawings, standards and experience. All of these are valuable – but none of them is a measurement over time.
Root causes: why so little is known about existing rooms
Building management systems measure plant, not rooms. Many hospitals record flow temperatures, plant run times and meter readings. How warm an individual bedroom gets, or how loud it is at 2 a.m., is rarely stored anywhere.
Complaints are a poor sensor. What patients and staff report matters. But it shows only a slice: the rooms where someone complained, at the moment someone noticed.
Design stages are short; measurement needs time. Meaningful data covers weekdays and weekends, day and night, and ideally warm and cold periods. Teams that only start measuring when design begins often no longer have that time.
Responsibilities are split. Capital projects, estates, nursing and infection prevention each see the same building differently. A shared evidence base is often missing.
Typical mistakes in healthcare building retrofit
- Carrying problems forward. A south-facing bedroom without external shading is refurbished – and still overheats, because nobody measured how hot it really got.
- Designing from assumptions rather than use. Rooms are sized from a schedule of accommodation, not from how comparable rooms are used today.
- Underestimating noise. A bedroom’s position next to the nurses’ station, lifts or a plant room is visible on the drawing but never quantified.
- Involving infection prevention too late. Health Building Note 00-09 asks for the infection prevention and control team to be consulted throughout every stage of a capital project [15]. Teams that skip this end up redesigning.
- No baseline. Without measurements before the work, nobody can show afterwards whether conditions improved.
Hospital space utilisation and room conditions: which data matters before you build
Room quality cannot be measured completely. Some of its foundations can. The table below lists questions design and estates teams typically have before a refurbishment, and the room data that can help answer them.
| Design question | Room data from the existing building | What it helps with | Limit |
|---|---|---|---|
| Which rooms overheat in summer? | Temperature over weeks, by room and orientation | Making the case for shading, layout or cooling | Does not replace thermal modelling |
| Is ventilation adequate for future use? | CO₂ trends relative to scheduled occupancy | Finding rooms with ventilation shortfalls | Does not replace airflow measurement |
| Where is it noisy at night? | Sound levels over time | Room position, acoustics, distance to noise sources | Not an acoustic survey or building acoustics test |
| How are rooms used? | Booking and room-use schedules; CO₂ as an indirect sign of presence | Checking the schedule of accommodation against reality | No counting or identification of people |
| Are some rooms damp? | Relative humidity | Targeting building surveys | Not a moisture survey of building fabric |
| How bright is it? | Illuminance | Understanding daylight and artificial light | Not a lighting design |
Table: Room data as an input to design. Own compilation; limits reflect the remit of each specialist discipline.
Hospital space utilization: schedules, not people counting
Space utilisation figures for the NHS estate in England come from trusts’ annual Estates Returns Information Collection (ERIC) [1]. Room-level data can add a time dimension. Fact & Feeling does not count or identify people. Room use comes from the facility’s own booking and room-use schedules; the CO₂ trend can add an indirect indication of whether a room was in use at a given time – without saying who, or how many people, were there.
Temperature: designing out overheating
Overheating is one of the clearest cases for measuring before building. A German state health authority’s recommendations for new builds and refurbishments of hospitals give a target range of 20–24 °C and recommend that temperatures should not exceed 25 °C for more than 5% of the time, or 26 °C for more than 1% [14]. Whether an existing room meets such a target today can only be answered by measuring it through a summer. The data then shows which rooms, orientations and floors are affected – the starting point for shading, layout or ventilation decisions.
Air and ventilation
For design, EN 16798-1 sets indoor environmental input parameters for indoor air quality, thermal environment, lighting and acoustics [8]. ASHRAE notes that CO₂ can be used to verify whether ventilation performs in line with existing standards, while warning that it does not provide an overall indication of indoor air quality [9]. In an existing building, CO₂ trends compared with scheduled use show which rooms are under-ventilated for the way they are actually used.
Noise: what bedrooms really sound like
A commentary in the Journal of Hospital Medicine summarises World Health Organization guidance for patient rooms as average background noise below 35 dB during the day and below 30 dB at night, with peaks no higher than 40 dB. The authors state that few, if any, hospitals comply, citing average hourly sound levels of 45 to 54 dB on general wards [7]. Exactly where a building is loud – at the nurses’ station, next to the lifts, near a plant room – only measurement in that building can show.
Health Building Notes and real data
Health Building Notes give best-practice guidance on the design and planning of new healthcare buildings and on the adaptation or extension of existing facilities [4]. They set the standard for what a room should provide. Measured data from comparable existing rooms adds what guidance cannot know: how this site, these orientations and these neighbouring uses behave.
Decarbonising healthcare buildings without degrading rooms
Decarbonising healthcare buildings often means changing heating systems, envelopes and ventilation. Room data from before the work gives a reference: if comfort or air quality changes after a retrofit, the team can see it and act. That matters especially in buildings that run around the clock. No savings follow automatically from measurement; energy assessment stays with energy consultants and engineers.
Care home refurbishment
The same logic applies to care home refurbishment. Before an energy retrofit, measuring how warm residents’ rooms get in summer and how well they are aired helps the design team decide on shading and ventilation. Funding for care homes follows different routes from hospital funding; owners clarify options with their advisers.
Evidence-based design and post-occupancy evaluation in hospitals
The idea of grounding healthcare design in evidence is not new. A widely cited literature review by Ulrich and colleagues (2008) brings together studies linking physical features of hospitals with outcomes for patients and staff; single-bed rooms and a good acoustic environment are among the features discussed [5]. The review describes associations found in research, not a guarantee for any particular building.
Post-occupancy evaluation (POE) assesses buildings once they are in use. A review by Brambilla and Capolongo compared 13 POE tools for hospitals. It found that newer tools contain far more health-related criteria than older ones, that acoustics accounts for only about 2% of indicators, and that the effectiveness of these tools in practice still needs to be studied [6]. Measured room data can support such evaluations: before refurbishment as a baseline, after occupation as a comparison.
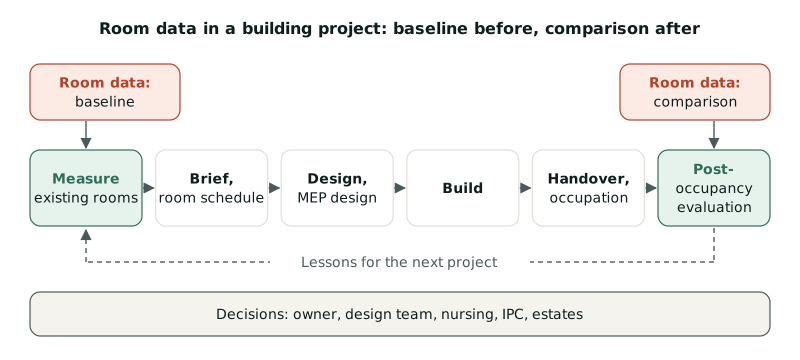 Figure 1: Where room data fits in a building project – as a baseline before design and as a comparison after occupation. Own illustration. Sources: [5][6].
A German example: the hospital transformation fund
Germany offers a current example of how much construction is about to happen. Under § 12b of the Hospital Financing Act (Krankenhausfinanzierungsgesetz) and the Hospital Transformation Fund Ordinance (KHTFV), a fund supports structural change in hospitals from 2026 to 2035 [12][13]. The text of § 12b(1) (as published on gesetze-im-internet.de, accessed October 2026) sets up a fund of €29 billion from the liquidity reserve of the statutory health insurance fund (Gesundheitsfonds), to which the federal government pays €3.5 billion a year in 2026–2029 and €2.5 billion a year in 2030–2035 [12]. According to the Federal Ministry of Health and the Federal Office for Social Security (Bundesamt für Soziale Sicherung, BAS), since the hospital reform amendment act (KHAG) entered into force on 15 April 2026 these federal €29 billion come from the special fund for infrastructure and climate neutrality, and up to €50 billion is available in total including co-financing [10][11]. The federal states, optionally with hospital operators, must co-finance at least 30% of eligible costs for applications made up to the end of 2029 and at least 50% for applications from 2030, with at least half of that share borne by the state itself [12].
Only eight types of project are eligible, including the cross-site concentration of acute inpatient capacity, restructuring a site into a cross-sector care facility, integrated emergency care structures and centres for rare, complex or serious diseases. For several of these, the costs of the necessary building works are eligible [13]. Hospital operators register projects with their state ministry; the state selects projects and applies to the BAS, which checks them and issues payment decisions. The state then passes the funds on [10][11]. By the end of 2025, according to the BAS, ten states had submitted 255 applications with an investment volume of about €8.2 billion [16]. The BAS approved its first project in April 2026, the merger of two sites of one operator in North Rhine-Westphalia [11].
Whether any particular project is funded is decided only by the state and the BAS. What the fund illustrates is the scale of decisions ahead – and why it pays to know how existing rooms behave before they are merged, converted or replaced.
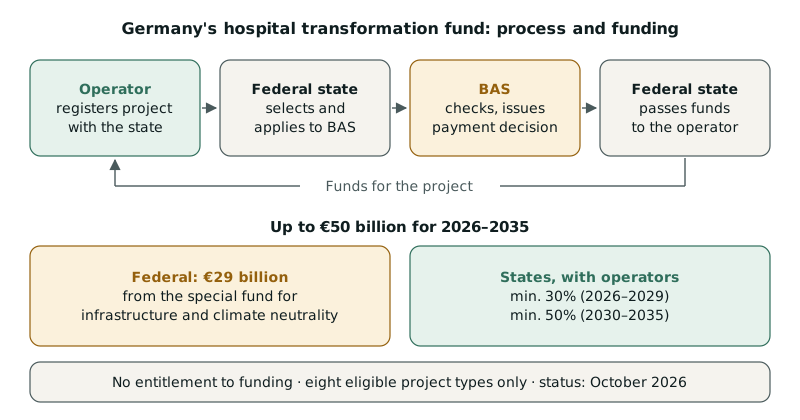 Figure 2: The two-stage process and funding shares of Germany’s hospital transformation fund. Total volume and source of the federal share as stated by the Federal Ministry of Health and the BAS; co-financing per § 12b KHG. Own illustration. Sources: [10][11][12].
How Fact & Feeling helps
Fact & Feeling measures room conditions with sensors for CO₂, particulate matter, volatile organic compounds, temperature, humidity, light and sound, connected via Wi-Fi. The platform shows rooms on the floor plan with live values, trends and issues. For hospitals and care homes before refurbishment or a new build, this means:
- A measured baseline: In audit and analysis, we measure in selected areas for a limited period, link the readings to floor plans and existing data, and mark unusual rooms, times and plant on the floor plan. The result is a report per area – useful evidence when decarbonising healthcare buildings or planning a retrofit.
- Existing data used: Data integration assigns BMS and meter data room by room, so the design brief does not start from zero.
- When the room itself is the cause: Space and architecture advice shows, based on the readings, where acoustics, shading or room layout are the issue, and coordinates recommendations with your design team. Fact & Feeling does not carry out design work and does not replace architects or engineers.
- Before and after: With monitoring around the clock, devices can stay after the work, so a post-occupancy evaluation of the hospital can compare conditions with the baseline.
The same approach applies to care homes facing refurbishment.
What Fact & Feeling does not do: we give no funding advice, prepare no funding applications, say nothing about whether a project is eligible, and provide no design, surveying or legal services. We measure rooms, not people.
Limits and risks
- Funding is decided by the funders. In Germany, eligibility and eligible costs follow § 12b KHG, the KHTFV, the BAS guideline and the funding decision; contact your state ministry and, where needed, funding or legal advisers [12][13]. Other countries have their own rules.
- Rules change. According to the Federal Ministry of Health, Germany’s 2026 hospital reform amendment act (KHAG) has already changed how the federal share is financed [10], while the consolidated text of § 12b still names the liquidity reserve of the Gesundheitsfonds [12]. Check the current position before any decision.
- Room data does not replace specialist design. Thermal modelling, acoustic surveys, ventilation design and structural engineering remain with designers and surveyors. Room data provides evidence from the existing building.
- Bring infection prevention in early. Building decisions in healthcare need the IPC team from the start [15].
- Research shows associations, not promises. Studies on room conditions describe average associations, not effects for a particular room or person. Health questions belong with doctors.
- Measurement takes time. A few weeks before design freeze may cover only one season. Start early.
Frequently asked questions
What is a hospital space utilisation study?
A study of how much and how intensively a hospital’s rooms and floor area are used. In England, estate-level indicators such as non-clinical and under-utilised floor space are tracked through estate returns [1]. Room-level schedules and measurements can add a time dimension.
What is post-occupancy evaluation in a hospital?
An assessment of a building after it is in use. Several tools exist; one review compared 13 of them for hospitals and found acoustics under-represented [6]. Measurements before and after a refurbishment make changes comparable.
What is evidence-based design in healthcare?
An approach that grounds design decisions in research. A widely cited review discusses features such as single-bed rooms and a good acoustic environment [5]. Data from your own buildings complements what general studies cannot know.
What are Health Building Notes?
NHS England guidance on the design and planning of new healthcare buildings and on adapting or extending existing facilities [4].
Does the NHS Net Zero Building Standard apply to refurbishments?
According to NHS England, it applies to investments in new buildings and upgrades to existing facilities with a project cost of £25 million or above, among other criteria [3]. Check the standard for your project.
What does Germany’s hospital transformation fund pay for?
Only projects in eight eligible categories, such as concentrating capacity across sites or integrated emergency structures; the necessary building works can be eligible costs [13]. Whether a specific project is funded is decided by the federal state and the BAS.
When should we start measuring before a hospital refurbishment?
As early as possible – ideally before design starts and over several weeks including warm and cold days – so the findings shape the design rather than merely confirm it.
Does Fact & Feeling track patients or staff?
No. The sensors measure the environment, not people. Room use comes from the facility’s schedules.
Sources
- NHS England (n.d., data for 2022/23): Delivering productivity through the NHS estate. https://www.england.nhs.uk/long-read/delivering-productivity-through-the-nhs-estate/
- NHS England Digital (2025): Estates Returns Information Collection – summary page and dataset for ERIC 2024/25, published 16.10.2025. https://digital.nhs.uk/data-and-information/publications/statistical/estates-returns-information-collection/summary-page-and-dataset-for-eric-2024-25
- NHS England (2023): NHS Net Zero Building Standard. https://www.england.nhs.uk/publication/nhs-net-zero-building-standards/
- NHS England (n.d.): Health building notes. https://www.england.nhs.uk/estates/health-building-notes/
- Ulrich, R. S.; Zimring, C.; Zhu, X. et al. (2008): A Review of the Research Literature on Evidence-Based Healthcare Design. HERD 1(3). https://www.healthdesign.org/sites/default/files/hcleader_5_litreviewwp1.pdf
- Brambilla, A.; Capolongo, S. (2019): Healthy and Sustainable Hospital Evaluation – A Review of POE Tools for Hospital Assessment in an Evidence-Based Design Framework. Buildings 9(4):76. https://www.mdpi.com/2075-5309/9/4/76
- Kamdar, B. B.; Martin, J. L.; Needham, D. M. (2017): Noise and Light Pollution in the Hospital: A Call for Action. Journal of Hospital Medicine 12(10):861–862. https://pmc.ncbi.nlm.nih.gov/articles/PMC6629434
- DIN (2022): DIN EN 16798-1:2022-03 Energy performance of buildings – Ventilation for buildings – Part 1: Indoor environmental input parameters for design and assessment of energy performance of buildings addressing indoor air quality, thermal environment, lighting and acoustics. https://www.dinmedia.de/de/norm/din-en-16798-1/349622591
- ASHRAE (2023): Indoor Carbon Dioxide, Ventilation and Indoor Air Quality. https://www.ashrae.org/file%20library/about/government%20affairs/public%20policy%20resources/briefs/indoor-carbon-dioxide-ventilation-and-indoor-air-quality_2023.pdf
- Bundesministerium für Gesundheit (2026): Transformationsfonds: Bundesamt für Soziale Sicherung bewilligt bereits erste Fördermittel. Press release, 17.04.2026. https://www.bundesgesundheitsministerium.de/presse/pressemitteilungen/transformationsfonds-bundesamt-fuer-soziale-sicherung-bewilligt-bereits-erste-foerdermittel-17-04-2026
- Bundesamt für Soziale Sicherung (2026): Press release on the hospital transformation fund, 17.04.2026. https://www.bundesamtsozialesicherung.de/fileadmin/redaktion/Presse/2026/20260417PM_Krankenhaustransformationsfonds.pdf
- Federal Ministry of Justice (2026): Krankenhausfinanzierungsgesetz, § 12b Transformationsfonds. https://www.gesetze-im-internet.de/khg/__12b.html
- Federal Ministry of Justice (2026): Krankenhaustransformationsfonds-Verordnung, § 3. https://www.gesetze-im-internet.de/khtfv/__3.html
- Landesamt für Gesundheit und Soziales Mecklenburg-Vorpommern (2024): Bauanforderungen und funktionelle Empfehlungen aus der Sicht der Hygiene für den Neubau und die Sanierung von Krankenhäusern und Universitätskliniken in M-V. https://www.lagus.mv-regierung.de/serviceassistent/download?id=1670233
- Department of Health (2013): Health Building Note 00-09: Infection control in the built environment. https://www.england.nhs.uk/wp-content/uploads/2021/05/HBN_00-09_infection_control.pdf
- Deutsches Ärzteblatt (2026): Krankenhausreform: Länder beantragen deutlich zu viele Fördermittel. 28.01.2026. https://www.aerzteblatt.de/news/krankenhausreform-lander-beantragen-deutlich-zu-viele-fordermittel
- Deutsche Krankenhausgesellschaft (2026): Bestandsaufnahme Krankenhausplanung und Investitionsfinanzierung. Press release, 09.01.2026. https://dkgev.de/fileadmin/default/Mediapool/1_DKG/1.7_Presse/1.7.1_Pressemitteilungen/2026/2026-01-09_PM_DKG_Bestandsaufnahme_Krankenhausplanung_und_Investitionsfinanzierung.pdf