General information, not legal or clinical advice (status: October 2026). The limits for your rooms are set by your infection prevention and control (IPC) team, your Ventilation Safety Group and the applicable guidance, not by this article.
Hospital ventilation is one of the largest energy users on any acute site, and much of it runs at full output in rooms that are empty. Theatres are often ventilated overnight “just in case”, a practice HTM 03-01 calls a problem [2]; outpatient air handling units run long after the last clinic, and therapy rooms are conditioned all weekend. This article explains where energy can be saved, why operating theatre ventilation setback has become a live topic in the NHS, and where the hygiene limits lie. It is written for estates and facilities managers, authorised persons for ventilation, energy managers and the consultants who support them in hospitals, rehabilitation clinics and care homes. The examples come mainly from England, with notes on Germany and the US where the rules differ.
Key points
- NHS England’s Estates Technical Bulletin 2026/1 describes the operating theatre as three to six times more energy-intensive than other parts of the hospital, with HVAC making up around 90 per cent of total operating theatre energy consumption [1].
- HTM 03-01 sets a clear order: switch off when not needed, set back to the minimum when a background condition must be held, and run at full output only for the “in use” condition [2].
- Theatre setback is a governed change: the Ventilation Safety Group oversees it, with IPC, theatre, estates and the Authorised Person (Ventilation) on the project team [1][2].
- Outside critical areas, demand-controlled ventilation and room-by-room heating control can follow real occupancy. Room data shows when spaces are used and whether conditions stay in range.
Why hospital ventilation uses so much energy
A ventilation system does several energy-hungry things at once. Fans move large volumes of air through filters; heating coils warm it in winter; cooling coils chill and dehumidify it in summer; some systems add humidity. Every hour the plant runs at full output, all of that energy is spent, whether or not anyone is in the room.
Operating theatres show the effect most clearly. NHS England’s bulletin NETB 2026/1, issued on 20 July 2026, states that the operating theatre is three to six times more energy-intensive than other parts of the hospital and that HVAC makes up around 90 per cent of total operating theatre energy consumption [1]. Drawing on modelling data from Eames et al. (2025), the bulletin states that the NHS could save between 132 and 286 MWh of energy per operating theatre each year, equating to annual savings of over £43 million; its footnote derives that sum from the lower figure’s cost difference multiplied by 3,300 theatres [1]. These are modelled estimates, not measured results for any one hospital, but they show why the topic has moved up the agenda.
The bulletin’s own example table makes the scale tangible. For a conventional theatre, the modelled annual energy is 357 MWh at full power, 225 MWh with setback in the evenings and 62 MWh when switched off in the evenings and at weekends [1]. The 62 MWh case assumes a different heat recovery value from the other two, so the three figures are not strictly comparable; all of them depend on the model’s assumptions.
Operating theatre ventilation setback: what the guidance says
HTM 03-01: switch off, set back, or run
Health Technical Memorandum 03-01 Part B (2021) is explicit about energy efficiency. Switching a system off when it is not required is the most energy-efficient policy; where a minimum background condition must be held, reducing output to the minimum needed is next best; full output is for the defined “in use” condition [2]. The guidance calls running ventilation at full output “just in case it will be needed” a problem, particularly in operating departments [2]. It also explains its reasoning: airborne contamination in theatres comes from the people present when the room is in use, so running the system out of hours does not maintain sterility [2]. For ultra-clean ventilation (UCV) theatres, Part B notes that the system can be switched off when unused, but the room temperature should not drop below 18 °C [2].
NETB 2026/1: how to put it into practice
NETB 2026/1 supplements HTM 03-01 without changing it [1]. It is guidance, not instruction, and each site is expected to implement it under its Ventilation Safety Group (VSG), with technical changes made only by competent staff or providers [1]. Key points from the bulletin:
- Setback or switch-off. Setback means reducing output to the minimum necessary to achieve and maintain the desired condition. Switching off when not required is the most energy-efficient policy; UCV ventilation can be completely switched off when the theatre is not in use, but the room should not drop to the dew point, typically 16 °C in winter, or rise above 25 °C in summer [1].
- Background conditions. During off periods, the temperature should be maintained between 16 °C and 25 °C; outside that band the system should be triggered to restart in setback mode [1].
- Pressure cascade. Annual verification should include measurement at full speed and, where applicable, in setback; if pressure cascades are not within 80 per cent tolerance of design requirements, further investigation is required [1].
- Time to restore. According to the bulletin, after a prolonged shutdown it takes 25 minutes (ultra-clean ventilation) to 30 minutes (conventional ventilation) of active ventilation before a theatre is safe to use [1].
- Emergency theatres. The basic timed option should not be used for emergency theatres, and the bulletin applies this to obstetric theatres and special delivery rooms too; occupancy sensing may also be unsuitable for emergency obstetric theatres [1].
- Controls. The theatre panel should clearly display the current ventilation state, for example on, off or in setback. The bulletin describes three options: basic timed control, advanced timed control with an overrun option, and room occupancy sensors [1].
Other countries: ASHRAE 170 and DIN 1946-4
The principle is not only British. In the US, ANSI/ASHRAE/ASHE Standard 170-2021, Ventilation of Health Care Facilities, designates in its ventilation tables which spaces may use unoccupied turndown [3]. In Germany, ventilation in healthcare buildings follows DIN 1946-4:2018-09 (Raumlufttechnische Anlagen in Gebäuden und Räumen des Gesundheitswesens), amended in 2025 [4]. The German Society for Hospital Hygiene (DGKH) states in its guideline DGKH-LL-RLTA-2023 that, according to DIN 1946-4:2018, complete shutdown of the system is possible from a hygiene point of view for operating rooms too (“aus hygienischer Sicht möglich”) [5]. It sets conditions: after the end of operation, with all theatre doors closed, a run-on time of about 30 minutes is sufficient; a timely restart must be ensured, for example by coupling it to switching on the light; and the flush-out time is determined for each theatre from its qualification measurements, with 15 to 30 minutes to be allowed in experience, and must have elapsed by the time the instrument tables are prepared [5]. For organisational, technical and climatic reasons it can make sense to keep individual theatres running permanently so that they are available for emergencies [5].
The common thread: setback is possible in principle, but the conditions are set theatre by theatre and the decision sits with the people responsible for ventilation safety and infection prevention.
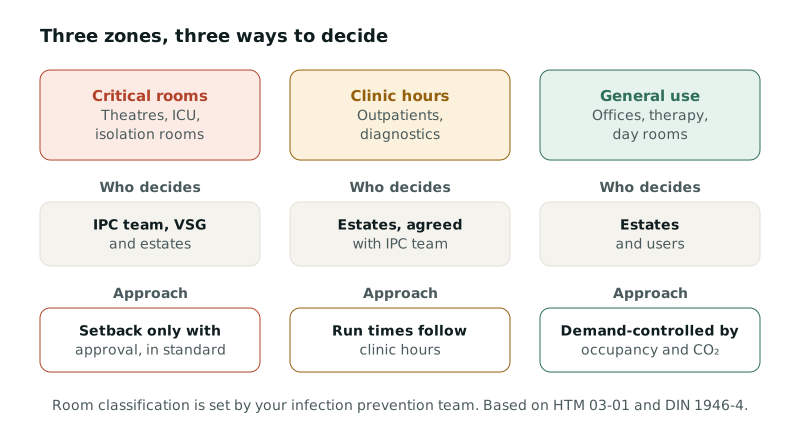 Figure 1: Three zones, three ways to decide. Own illustration based on HTM 03-01, NETB 2026/1 and DIN 1946-4. Sources: [1][2][4].
Who decides: governance before energy
Theatre ventilation setback touches ventilation safety, infection prevention, theatre scheduling and finance. NETB 2026/1 therefore treats it as a multidisciplinary project. The bulletin is to be implemented with the oversight and support of the trust’s VSG, and the project team includes theatre staff, surgical divisions, estates and facilities including the Authorised Person (Ventilation), AP(V), sustainability, IPC and finance [1]. The Authorised Engineer (Ventilation), AE(V), provides independent advice on design, installation and safety [1]. HTM 03-01 adds that decisions affecting the resilience, safety and integrity of ventilation systems should not be made without the VSG’s agreement [2].
The bulletin also advises engaging stakeholders early and often, including the chief financial officer, assessing building management system (BMS) capability before choosing a strategy, using sub-meters or energy monitors, and running a technical pilot before rollout [1]. For measuring savings it recommends the International Performance Measurement and Verification Protocol (IPMVP) [1].
The table below summarises typical areas and who usually leads the decision. It is a starting point for discussion, not a classification; your IPC team sets the binding one.
| Area | Typical pattern | Who leads the decision | Approach |
|---|---|---|---|
| Conventional and UCV theatres | Elective sessions by day, emergencies at night | VSG with IPC, theatres, estates, AP(V) [1][2] | Setback or switch-off after pilot; flush-out time and pressure cascade checked |
| Emergency and obstetric theatres | Unpredictable use | VSG and IPC [1] | No basic timed control; solution agreed case by case |
| Critical care, isolation rooms | Continuous occupancy, pressure regimes | IPC and estates | Usually no setback; focus on monitoring |
| Outpatients, diagnostics | Clinic hours on weekdays | Estates, agreed with IPC | Run times follow clinic hours |
| Offices, training, meeting rooms | Office hours | Estates | Time schedules, presence or CO₂ control |
| Therapy rooms, day rooms, dining rooms | Peaks by programme or mealtimes | Estates with service leads | Demand-controlled ventilation |
Table 1: Typical areas and decision makers. Own summary based on [1][2]; the binding classification is made by your IPC team.
Energy savings in operating theatres: a worked example
Worked example (illustrative): NETB 2026/1 uses ventilation running 07:00 to 19:00, five days a week, for an elective theatre as one of its examples [1]. That is 60 hours of a 168-hour week, or 5/14 of the time. The remaining 108 hours, almost two-thirds of the week, are out of session. If the plant runs at full output during those hours, it conditions an empty room for most of the year. For comparison, the bulletin’s modelled table gives 357 MWh a year for a conventional theatre at full power and 225 MWh with setback in the evenings [1].
Assumptions: no emergency use out of hours, a theatre whose qualification allows setback, and the bulletin’s model assumptions on heat recovery and energy mix. Actual savings depend on your plant, your schedule and the conditions your VSG sets. The example shows why session times are worth checking; it is not a forecast for your site.
Laminar flow theatre energy efficiency
UCV theatres, often called laminar flow theatres, move very large air volumes through a canopy above the operating table. They are the most energy-intensive theatres, and they need extra care when switching. NETB 2026/1 advises interlinking canopy fans with the air handling unit so they switch on and off together, and interlinking the anaesthetic gas scavenging system so that it turns off with the AHU [1]. The DGKH guideline notes that for German room class Ia operating rooms, additional time must be allowed after restart until a defined protected zone exists again [5].
For laminar flow theatres, the practical questions are therefore: is the canopy interlocked with the AHU, does the panel show the state clearly, how long does the theatre need after restart, and has the setback mode been verified at the annual inspection? Room data such as temperature and humidity during off periods helps answer the last two.
Demand controlled ventilation in hospitals outside critical areas
Most of a hospital is not a theatre. Outpatient departments, administration, education centres, therapy gyms, day rooms and dining rooms all have patterns of use that a fixed schedule rarely matches. Here, demand-controlled ventilation (DCV) is an established technique: the system adjusts airflow to a signal from the room, often carbon dioxide.
What studies show
Field studies in hospitals are scarce, but evidence from buildings with similar use patterns is useful. A Belgian study of two classrooms and three open-plan offices found that, compared with constant airflow at design rate, DCV reduced fan energy by 25 to 55 per cent and ventilation heat losses by 25 to 32 per cent, while indoor air quality remained good in all cases [6]. The authors conclude that DCV is most worthwhile in rooms with high and varying occupancy, and that careful commissioning is needed to achieve and keep that performance [6]. The study covered a handful of rooms, each monitored for at least two weeks in autumn and winter, so the figures are an indication, not an expectation for hospital spaces.
Which CO₂ level to aim for
In practice, CO₂ serves as an easy-to-measure indicator of how much exhaled air is in the room. Germany’s Committee on Indoor Air Guide Values (Ausschuss für Innenraumrichtwerte) at the German Environment Agency rates levels below 1,000 ppm as hygienically unobjectionable, 1,000 to 2,000 ppm as conspicuous and above 2,000 ppm as unacceptable [7]. These bands are a common reference for DCV in waiting areas and therapy rooms. In critical rooms, CO₂ is not a control signal: air change rates and pressure regimes follow HTM 03-01 or the national standard [2][4].
Room-by-room heating control in hospitals and care homes
Ventilation and heating interact. Setting back ventilation changes a room’s heat balance, and heating that fights open windows wastes energy. Any strategy should look at both.
Thermostatic radiator valves are the simplest form of room-by-room heating control. A long-term field study in nine Polish multi-family buildings measured savings of 7.1 to 23.3 per cent, depending on whether the valves were fitted without hydraulic balancing, balancing was added to existing valves, or both were done together [8]. That is residential evidence, but it shows that the result depends on the whole package, not on the valve alone. In Germany, the building law requires automatic room-by-room temperature control for water-based heating and a retrofit in existing buildings without it [9].
In care homes, the room is the resident’s home. Smart heating controls can help by heating day rooms to occupancy, detecting open windows and keeping set points consistent, but lowering temperatures in residents’ rooms against their wishes is not an energy measure anyone should pursue. In patient rooms, an automatic control should leave room for individual needs rather than enforce one temperature.
A hospital building automation system as the backbone
Most of these measures depend on the building management system: time schedules, setback modes, CO₂ control loops and panel indication. NETB 2026/1 advises assessing BMS capability early, because it may determine the strategy, and notes that upgrading the BMS may be cost-effective [1]. Building automation is also a legal topic. In Germany, for example, § 56 of the Building Modernisation Act (Gebäudemodernisierungsgesetz, GModG) requires non-residential buildings with heating, ventilation or air-conditioning systems over 70 kW to have building automation by 31 December 2029, unless technically not feasible or economically unreasonable, with functions that include detecting efficiency losses and monitoring indoor climate quality [10]. Care homes count as residential buildings under the German law and are not covered [11].
AI HVAC optimisation in hospitals: step by step
Automated control that follows demand is the goal, but the path matters. A staged approach lets your team understand and approve each change.
- Survey. Which air handling units serve which rooms? What schedules and set points are configured? Which rooms are critical?
- Measure use. Room data (CO₂, temperature, humidity) over several weeks shows when spaces are actually used and how they behave.
- Set limits. Estates and IPC agree which rooms are excluded, which ranges apply and which minimum run times are needed.
- Recommend. The system proposes new schedules or set points; your team checks them and applies changes.
- Automate area by area. What works is released. Critical areas stay on recommendations or are excluded.
- Show the effect. Before-and-after comparisons show whether energy use and room conditions moved as expected.
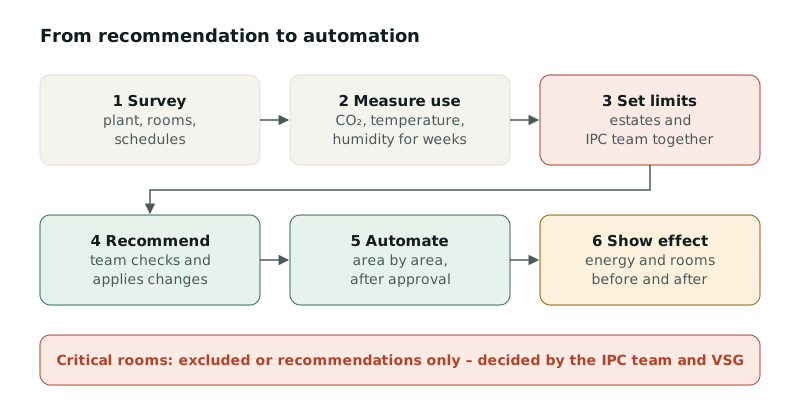 Figure 2: From recommendation to automation, approved step by step. Own illustration. Sources: [1][2].
Common mistakes
- Setback without IPC. Changing the schedule of a unit that also serves treatment or isolation rooms without involving the infection prevention team.
- Setback without measurement. Shortening a schedule without checking that rooms stay in range afterwards; complaints then arrive from the ward, not from data.
- Forgetting the pressure cascade. Supply and extract not set back together can reverse the airflow direction between rooms.
- Ignoring zoning. One unit serves mixed uses, and the setback also hits rooms needed at night. NETB 2026/1 recommends planning zoning so that, for example, anaesthetic rooms are not ventilated while the theatre is off [1].
- No way back. No simple, visible way to return the theatre to full operation for an emergency.
- No evidence. Without before-and-after measurement, nobody can show the change worked, and it is reversed at the first problem.
How Fact & Feeling helps
Fact & Feeling measures room conditions: CO₂, particulate matter, volatile organic compounds (VOC), temperature, humidity, light and sound. Devices connect over Wi-Fi, and the AI platform shows each room on the floor plan with live values, trends, issues and hints. Where a BMS exists, its data can be brought in through data integration as the hospital building automation system backbone, so room conditions and plant status sit side by side.
For the questions in this article, that means:
- Measure before deciding. A measuring phase under audit and analysis shows when outpatient, therapy and day rooms are really used and how CO₂ and temperature behave, giving a factual basis for discussions about energy savings in operating theatres and elsewhere.
- Recommendations first. Automation starts with suggestions: the AI shows which schedule or set point would match use, and your team decides.
- Control within your limits. Where ventilation or heating is connected and you release it, the AI adjusts within the rooms and values you define. Sensitive areas stay on recommendations or are excluded.
- Make the effect visible. Every change is measured, so energy and room conditions can be compared before and after.
For hospitals and clinics, the platform supports operating theatre ventilation setback projects with room data during off periods and with session-time evidence; the setback itself is decided and verified by your VSG. Rehabilitation clinics can use demand controlled ventilation in hospitals’ therapy spaces according to the therapy timetable, and care homes can use room-by-room heating control without touching residents’ comfort. How the devices and the AI HVAC optimisation work is described under platform and devices.
What Fact & Feeling does not do: it does not assess hygiene, give hygiene approval or replace your IPC team, AP(V), AE(V) or the verification of theatre ventilation. It does not measure people or patients. It is not a safety-related alarm system and does not replace manufacturer or contractor maintenance. We do not promise savings; they depend on your building, your plant and your decisions.
Limits and risks
- Infection prevention comes first. Any change to ventilation serving theatres, treatment rooms, critical care or isolation rooms belongs with your IPC team and VSG, within HTM 03-01 or your national standard.
- Verification matters. Setback modes need to be verified at the annual inspection, including pressure cascades and air change rates [1][2].
- Involve designers and the AE(V). Changes to zoning, airflow controllers or control strategy should involve building services engineers and independent ventilation expertise.
- Staff and patients. People work and are treated in these rooms. Theatre leads, ward managers and health and safety should be involved in larger changes.
- Legal and funding questions. Whether a building automation duty applies to your building, or whether funding is available, is a question for energy consultants, lawyers and the relevant authority.
- Health. If patients, residents or staff report symptoms they link to the indoor environment, they should speak to a doctor. Room data gives context, not a diagnosis.
Frequently asked questions
Can operating theatre ventilation be switched off at night?
HTM 03-01 Part B says switching off is the most energy-efficient option when ventilation is not needed, and that UCV theatres can be switched off when unused if temperature limits are kept [2]. NETB 2026/1 describes how to implement it, with VSG oversight, a technical pilot and clear panel indication [1]. Whether it applies to your theatres is decided by your VSG and IPC team.
What is operating theatre ventilation setback?
Setback means reducing ventilation output to the minimum needed to hold a defined background condition when the theatre is not in use, instead of running at full output [1][2]. Switch-off goes one step further and stops the system entirely.
How much energy can be saved in operating theatres?
NETB 2026/1 states that the NHS could save between 132 and 286 MWh of energy per operating theatre each year, based on modelling data [1]. Actual savings depend on your plant, schedule and the conditions your VSG sets.
How long does a theatre need after setback before it can be used?
According to NETB 2026/1, after a prolonged shutdown it takes 25 minutes (UCV) to 30 minutes (conventional) of active ventilation before a theatre is safe to use [1]. Your own figure comes from verification of each theatre.
What is demand controlled ventilation in hospitals?
Ventilation whose airflow follows actual demand, measured by occupancy, schedule or CO₂. It suits rooms with varying occupancy such as waiting areas, training and therapy rooms, not critical rooms.
Does laminar flow theatre energy efficiency need special controls?
NETB 2026/1 advises interlinking the canopy fans and the anaesthetic gas scavenging system with the air handling unit so they switch together [1].
Can AI control hospital HVAC on its own?
Yes, where systems are connected and the hospital releases it. A sensible path starts with recommendations and releases automation area by area, with critical areas excluded or kept on recommendations.
Does room-by-room heating control make sense in care homes?
It can, for example to heat day rooms to occupancy and avoid heating against open windows, provided residents’ rooms stay at the temperatures they want. Evidence from residential buildings shows the effect depends on the whole package of measures [8].
Sources
- NHS England (2026): NHS Estates Technical Bulletin (NETB) No. 2026/1 – Generating energy efficiency savings through controlling theatre ventilation. https://www.england.nhs.uk/wp-content/uploads/2026/07/PRN02301-netb-2026-1-energy-savings-in-theatres-v1.1.pdf
- NHS England (2021): Health Technical Memorandum 03-01 – Specialised ventilation for healthcare premises, Part B. https://www.england.nhs.uk/wp-content/uploads/2021/05/HTM0301-PartB-accessible-F6.pdf
- ASHE (2021): ANSI/ASHRAE/ASHE Standard 170-2021, Ventilation of Health Care Facilities (since superseded by the 2025 edition). https://www.ashe.org/standard170
- DIN Media (2018): DIN 1946-4:2018-09 Ventilation and air conditioning – Part 4: Ventilation in buildings and rooms of health care (amended by DIN 1946-4/A1:2025-11). https://www.dinmedia.de/de/norm/din-1946-4/294438653
- Deutsche Gesellschaft für Krankenhaushygiene (2023): Krankenhaushygienische Leitlinie für die Planung, Ausführung und Überwachung von Raumlufttechnischen Anlagen für OP-Bereiche und Eingriffsräume, Teil 1 (DGKH-LL-RLTA-2023). https://www.krankenhaushygiene.de/pdfdata/DGKH-LL-RLTA_230828.pdf
- Merema, B. et al. (2018): Demand controlled ventilation (DCV) in school and office buildings: Lessons learnt from case studies. Energy and Buildings 172, 349–360. https://researchportal.be/en/node/4366467
- German Environment Agency, Ausschuss für Innenraumrichtwerte (2008, page status 2022): Hygienische Leitwerte für die Innenraumluft – Kohlendioxid. https://www.umweltbundesamt.de/system/files/medien/4031/bilder/dateien/hygienische_leitwerte_0.pdf
- Cholewa, T.; Siuta-Olcha, A.; Balaras, C. A. (2017): Actual energy savings from the use of thermostatic radiator valves in residential buildings – Long term field evaluation. Energy and Buildings 151, 487–493. https://pub.pollub.pl/publication/6577/
- Federal Ministry of Justice (Germany): Gebäudemodernisierungsgesetz (GModG), § 63 Raumweise Regelung der Raumtemperatur. https://www.gesetze-im-internet.de/geg/__63.html
- Federal Ministry of Justice (Germany): Gebäudemodernisierungsgesetz (GModG), § 56 Gebäudeautomatisierung und Gebäudesteuerung. https://www.gesetze-im-internet.de/geg/__56.html
- Federal Ministry of Justice (Germany): Gebäudemodernisierungsgesetz (GModG), § 3 Begriffsbestimmungen (Abs. 1 Nr. 33 Wohngebäude). https://www.gesetze-im-internet.de/geg/__3.html